Direct Access To All Multiple Listings Like Realtorsยฎ

(Prices and inventory current as of Nov 30, 1999)

See Pictures and updates (icon)See photos and updates from listings directly in your feed

Share with you friends (icon)Share your favorite listings with friends and family

Save your search (icon)Save your search and get new listings directly in your mailbox before everybody else

Direct Access To All Multiple
Listings Like Realtorsยฎ

(Prices and inventory current as of Nov 30, 1999)

See Pictures and updates (icon)See photos and updates from listings directly in your feed

Share with you friends (icon)Share your favorite listings with friends and family

Save your search (icon)Save your search and get new listings directly in your mailbox before everybody else

Sign Up

it's quick and easy

We'll never post to social networks

or

  • This field is for validation purposes and should be left unchanged.

Already an account? Log in here

Log in

Please check username or password!

No account yet? Register here

Password forgotten? Reset your password

Reset your password

The email address does not seems to be correct!

Please check your email to reset your password

No account yet? Register here

Sign-up for FREE !

Sign-up to save your favorites.
By creating an account we can offer you even more then just saving your favorites:

Get new properties in your mailbox before anybody else

Easily save you searches

Receive handy tips and tricks on buying a new house

Register NOW

Already an account? Login here

9437 Reach Rd, Potomac, MD 20854

(Pending)
All pictures
Listed by: Eric Stewart - Long & Foster Real Estate, Inc.

9437 Reach Rd, Potomac, MD 20854

$
Pending
est.$1,300,000/month.
5 beds. 4 baths. 16,266 Sqft.

Get More Info

  • This field is for validation purposes and should be left unchanged.

Payment Calculator

$/mo
Interest Rate,
This product uses the FREDยฎ API but is not endorsed or certified by the Federal Reserve Bank of St. Louis.

9437 Reach Rd, Potomac, MD 20854

$1,300,000
Pending
est.$1,300,000/month.
5 beds 4.5 baths 16,266 Sq.ft.
Download Listing As PDF

Generating PDF

Property details for 9437 Reach Rd, Potomac, MD 20854
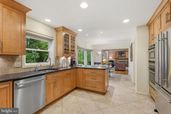
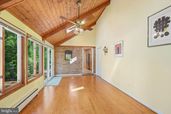
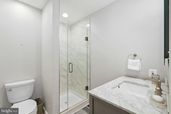
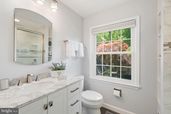
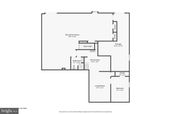
Discover 9437 Reach Road, a classic brick colonial in sought-after Fallsreach, set off the main road on a private 0.37-acre lot backing to parkland and walking trails - no future development! With 4,799 total square feet, five bedrooms, four full bathrooms, and one half bath, this home offers a great flow, generous room sizes, and a tranquil setting. Step inside to a large foyer, dual coat closets, and elegant details, including crown molding, hardwood floors, wainscoting, built-ins, recessed lighting, and abundant windows that fill the home with natural light. The home is exceptionally well maintained with major updates including a new roof in 2025, new hot water heater in 2025, new Carrier AC in 2017, all original windows replaced in 2012, bathroom updates with ultra-contemporary finishes in 2018, a gourmet kitchen remodel completed in 2006, and chimney repair in 2026 - see complete list with the disclosures. The home is further complemented by a sunroom addition by the original owners, hardwood floors throughout the upper level under the carpet, a lower-level in-law suite with kitchenette, a finished walkout lower level, an oversized rear deck, and an attached two-car garage. One of the many highlights is the outdoor living space, with multiple access points from the house, making it ideal for relaxing or entertaining. The walk-down rear deck runs the length of the home. The backyard includes green space with a fire pit, meticulous landscaping, and private wooded views surrounded by parkland. The centrally located kitchen boasts black Galaxy granite countertops, Mouser maple cabinetry, tile backsplash, stainless steel appliances, a double wall oven with convection and microwave, JennAir refrigerator, Thermador cooktop with high-end hood, InstaHot water, water purifier, and a peninsula island for additional workspace. The kitchen opens to a breakfast area framed by a large bay window. The cozy family room offers a fireplace set in a stone mantel, a natural wood panel accent wall, a wet bar, and deck access. The sunroom features a vaulted wood ceiling with skylights, a wall of windows, and sliding glass doors to the deck. Formal living and dining rooms, an office, and a powder room complete the main level. The upper level offers four bedrooms, three full bathrooms, and hardwood floors under all carpeted areas. The spacious primary suite includes two walk-in closets, recessed lighting, and room for a sitting area. The spa-like bathroom features a soaking tub, an oversized glass-door shower with bench and rain shower head, a dual vanity, and stylish tile finishes. A large laundry room with cabinets and utility sink finishes the upper level. The lower level extends the living space with a private in-law suite that provides a kitchenette, bedroom, and sitting area, creating excellent flexibility for guests. The lower level also includes a large walk-out recreation room with sliding glass doors, a full bathroom, storage closets with shelving, and a utility room with additional storage. Prime location close to dining, shopping, recreation, entertainment, major commuter routes, and nationally rated golf courses. Top-rated Montgomery County schools further enhance the appeal. Donโ€™t miss the opportunity to own in one of the DC areaโ€™s most desirable locations.
Broker details: Long & Foster Real Estate, Inc.

Listed by: Eric Stewart
Listagent State License: 96771
Property Description

MLS Information

  • Listing: MDMC2231046
  • Listing Last Modified: 2026-05-13

Property Details

  • Standard Status: Pending
  • MLS Status: PENDING
  • Property style: Colonial
  • Built in: 1981
  • Subdivision: FALLSREACH

Geographic Data

  • County: MONTGOMERY
  • MLS Area: FALLSREACH
  • Directions: Falls Chapel Way to Reach Rd
Features

Interior Features

  • Flooring: Wood, Carpet, Ceramic Tile
  • Bedrooms: 5
  • Full baths: 4.5
  • Half baths: 1
  • Living area: 4137
  • Interior Features: Eat-in Kitchen, Pantry, Walk-In Closet(s)
  • Fireplaces: 1

Exterior Features

  • Roof type: Asphalt, Shingle

Parking

  • Garage spaces: 2

Utilities

  • Sewer: Public Sewer
  • Water: Public
  • Heating: Forced Air, Natural Gas
Property Information

Tax Information

  • Tax Annual Amount: $13,165

Disclaimer

The data relating to real estate for sale on this website appears in part through the BRIGHT Internet Data Exchange program, a voluntary cooperative exchange of property listing data between licensed real estate brokerage firms in which participates, and is provided by BRIGHT through a licensing agreement. Some properties which appear for sale on this website may no longer be available because they are under contract, have Closed or are no longer being offered for sale. The information provided by this website is for the personal, non-commercial use of consumers and may not be used for any purpose other than to identify prospective properties consumers may be interested in purchasing.

Step 1 of 6

Your mortgage approval starts here.

Answer some questions to receive your approval letter. Get started now - no commitment needed.

Home Description

Thumbnail 1
Thumbnail 2
Thumbnail 3
Thumbnail 4
Thumbnail 5
Thumbnail 6
Thumbnail 7
Thumbnail 8
Thumbnail 9
Thumbnail 10
Thumbnail 11
Thumbnail 12
Thumbnail 13
Thumbnail 14
Thumbnail 15
Thumbnail 16
Thumbnail 17
Thumbnail 18
Thumbnail 19
Thumbnail 20
Thumbnail 21
Thumbnail 22
Thumbnail 23
Thumbnail 24
Thumbnail 25
Thumbnail 26
Thumbnail 27
Thumbnail 28
Thumbnail 29
Thumbnail 30
Thumbnail 31
Thumbnail 32
Thumbnail 33
Thumbnail 34
Thumbnail 35
Thumbnail 36
Thumbnail 37
Thumbnail 38
Thumbnail 39
Thumbnail 40
Thumbnail 41
Thumbnail 42
Thumbnail 43
Thumbnail 44
Thumbnail 45
Thumbnail 46
Thumbnail 47
Thumbnail 48
Thumbnail 49
Thumbnail 50
Thumbnail 51
Thumbnail 52
Thumbnail 53
Thumbnail 54
Thumbnail 55
Thumbnail 56
Thumbnail 57